
Three construction phases.
2026 to 2028.
At Hochschober.


New projects with vision
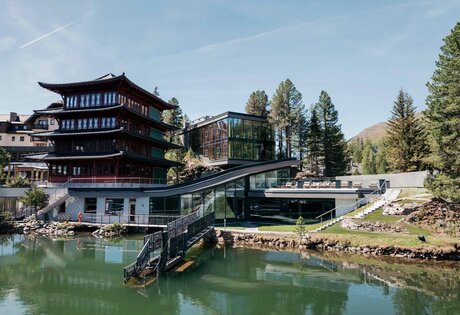
A few years ago, the Leeb and Klein family acquired a lakeside property of around 4,200 m² with a small peninsula next to Hotel Hochschober. This area will be carefully redeveloped to include an expanded wellness area with a new sauna extension, relaxation rooms and a pool, as well as three lake chalets with a total of 12 spacious apartments. The natural shoreline and existing trees will be preserved and complemented by a new sunbathing lawn by the lake.
Spring 2026:
More room to unwind
and a stronger sense of togetherness
More room to unwind
and a stronger sense of togetherness
New sauna &
“Wilfried” staff residence
“Wilfried” staff residence
In spring 2026, whilst the resort was closed, the Lake Sauna was expanded to include a harmoniously integrated new building featuring a modern event sauna, spacious relaxation rooms and a new sunbathing area by the lake. At the same time, the “Wilfried” staff accommodation will provide sustainable living and social spaces for our team. Move-in scheduled for December 2026
In the “Schlafsack” relaxation rooms, complete with a fireplace room, new frameless glazing and a revised colour scheme create a fresh atmosphere.
Gently curved sauna extension
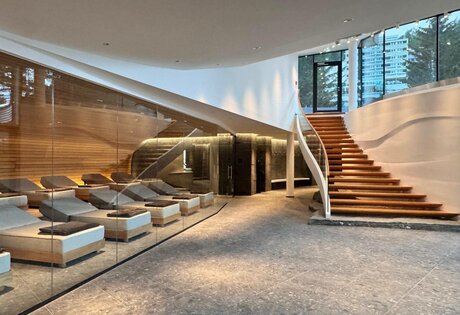
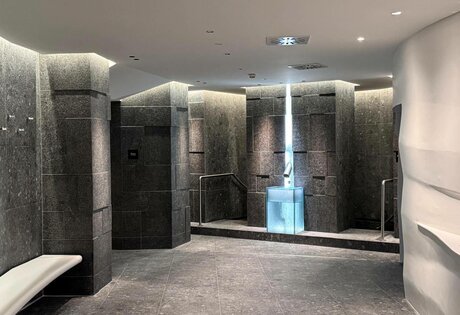
In spring 2026, the ground-level lake-side sauna extension was completed, blending harmoniously into the natural surroundings and complementing the architecture of the modern forest villa. At its heart is the 70 m² arena sauna, an event sauna for around 50 guests, complemented by spacious relaxation rooms with lake views and a newly designed sunbathing area on the lakeshore with a sun deck. To cool down, guests can enjoy water grottos with atmospherically designed showers, an artistically crafted ice fountain, an ice bath at 8 to 10°C or a refreshing dip in Lake Turrach. The total investment amounts to around 3.5 million euros.
Inspired by mountain and lake landscapes
The interior design of the new sauna extension follows the style of the existing lakeside sauna. Dark, textured tiles, warm wood, and organically shaped wall surfaces— inspired by the Nockberge mountains and the movement of water — create a sense of comfort and calm.
Rough stone and rock elements add accents reminiscent of a natural grotto.
As before, the new arena-sauna and all indoor and outdoor relaxation areas will be accessible to guests aged 16 and over.
“Wilfried” Team House
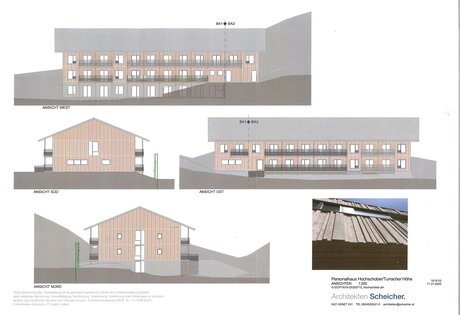
Construction of the staff accommodation block “Wilfried” also began in spring 2026 and will be carried out in two phases. The building, constructed sustainably using a timber modular design, is dedicated to the son of Hochschober’s founders, Hilde and Hans Leeb, and is located within walking distance of the hotel. Together with the existing “Hans” and “Hilde” buildings, a staff village is taking shape around a “village square”. In the first phase of construction, eight single rooms, two double rooms, two apartments, a training room and a café will be created. The total investment amounts to around 4 million euros.


2027
& 2028
& 2028
In spring 2027, the lakeside sauna extension will be expanded by an upper floor featuring a green roof, additional relaxation areas, a quiet panorama sauna, and a new outdoor pool with far-reaching views.
At the same time, the “Wilfried” staff residence will grow, providing sustainable living space for a total of 39 team members.
From 2028 onwards, modern lakeside chalets with spacious apartments, along with the extension of the See-Stube to include a beach café, will continue the careful and considered growth of Hotel Hochschober.
Second construction phase
Spring 2027
Spring 2027
In 2027, the lakeside sauna extension will be expanded by an upper floor with a green roof that blends harmoniously into the surrounding natural landscape. The project will add light-filled relaxation rooms with views of the lake and mountains, an approximately 35 m² panorama sauna designed for quiet, individual sauna experiences, and a new covered outdoor pool with panoramic views. High-quality materials, light-toned woods, and organic forms will define a contemporary space dedicated to relaxation.
At the same time, the “Wilfried” staff residence will be extended by 15 single rooms, providing living space for a total of 39 team members upon completion. All rooms feature balconies facing the shared “village square.” Solid wood modules ensure excellent thermal insulation and soundproofing, while a photovoltaic system on the roof supports environmentally friendly energy supply.
Third construction phase
Spring 2028
Spring 2028
From 2028 onwards, three modern, two-storey lakeside chalets will be built behind the new lakeside sauna extension. Together, they will offer twelve 55 m² apartments, which can be combined in pairs to create generous 110 m² living units. The lakeside chalets are connected to the hotel yet feature a separate access road and their own parking garage, offering privacy, exclusivity, and a contemporary living atmosphere. The total number of rooms at Hotel Hochschober will increase only minimally, as smaller rooms in the main building are simultaneously being converted into single rooms.
In 2028, the See-Stube will also be extended towards Lake Turracher See. Below, in the outdoor area, a new beach café will take shape, open during the snow-free months.

Hochschober magazine
Order our magazine free of charge here.
mailed to your home address